
Delivering more actionable and strategically valuable research, The Business Research Company’s 2026 market reports feature market attractiveness analysis, total addressable market evaluation, company benchmarking matrices, interactive Excel dashboards, expanded supply chain intelligence, emerging startup coverage, and detailed product insights.
Surface Roughness Measurement Market Forecast Highlighting Growth From $1.26 Billion To $1.61 Billion
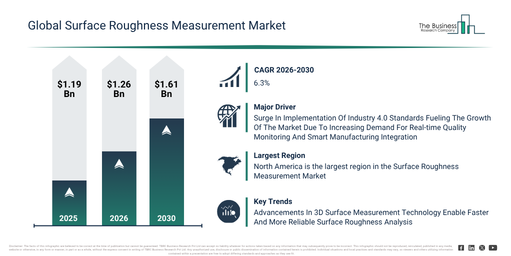
The market for surface roughness measurement has seen significant expansion in recent years. Its size is projected to rise from $1.19 billion in 2025 to $1.26 billion in 2026, reflecting a compound annual growth rate (CAGR) of 6.1%. This historic growth has been driven by the advancement of conventional quality inspection methods in manufacturing, a growing requirement for precision engineering within the automotive and aerospace sectors, continued dependence on manual contact-based measurement instruments, the broadening of industrial metrology facilities, and an increasing need for consistent surface quality standards in metal machining operations.
The surface roughness measurement market is anticipated to experience significant expansion in the coming years. By 2030, projections indicate it will reach a valuation of $1.61 billion, reflecting a compound annual growth rate of 6.3%. This forthcoming period’s expansion is primarily driven by the growing implementation of smart manufacturing alongside automated inspection systems, an escalating need for high-precision processes in semiconductor and microfabrication, the rise of digital metrology complemented by software-driven surface analysis, the expansion of manufacturing for lightweight components within the electric vehicle and aerospace sectors, and the increased incorporation of AI-driven defect detection within quality control frameworks. Key developments shaping this future landscape include the greater uptake of real-time, in-line surface inspection within precision manufacturing environments, a heightened reliance on optical profilometry for detailed and accurate surface texture assessment, the system-level integration of automated quality control into CNC machining workflows, the rising requirement for non-contact surface roughness measurement instruments in the semiconductor fabrication industry, and the growing availability of portable roughness testing devices designed for effective field-based quality verification.
Download A Free Sample Report For Comprehensive Market Insights:
Surface Roughness Measurement Market Demand Drivers: What Is Fueling Industry Growth?
The growing adoption of Industry 4.0 standards is anticipated to boost the expansion of the surface roughness measurement market in the coming period. Industry 4.0 standards are defined as a set of guidelines and protocols that facilitate the integration of automation, data sharing, and intelligent technologies, resulting in interconnected and smart manufacturing systems. This adoption is fueled by the demand for operational efficiency, as these standards allow for real-time data integration, automation, and optimized decision-making throughout manufacturing operations. Surface roughness measurement contributes to Industry 4.0 deployment by providing real-time surface quality monitoring and data connectivity with smart production systems, enhancing process control, predictive maintenance, and automated decision-making on production lines. For example, in April 2024, the International Federation of Robotics, a non-profit professional organization based in Germany, reported that industrial robot installations grew by 12%, hitting 44,303 units in 2023. Consequently, the rising implementation of Industry 4.0 standards is propelling the surface roughness measurement market forward.
#Surface Roughness Measurement Market Segment Landscape And Growth Potential
The surface roughness measurement market covered in this report is segmented –
1) By Component: Instruments, Software, Services
2) By Surface Type: Three-Dimensional (3D), Two-Dimensional (2D)
3) By Application: Metal Surface Inspection, Semiconductor Fabrication, Automotive Parts Manufacturing, Aerospace Component Inspection, Medical Device Surface Analysis, Other Applications
4) By End User: Manufacturing Industry, Automotive Industry, Aerospace And Defense Industry, Electronics And Semiconductor Industry, Healthcare And Medical Device Industry, Other End Users
Subsegments:
1) By Instruments: Contact Surface Roughness Testers, Non Contact Surface Roughness Testers, Portable Surface Roughness Testers, Benchtop Surface Roughness Measurement Systems, Optical Surface Profilometers
2) By Software: Surface Analysis And Visualization Software, Data Acquisition And Processing Software, Quality Control And Inspection Software, Three Dimensional Surface Mapping Software, Cloud Based Surface Measurement Software
3) By Services: Calibration And Maintenance Services, Installation And Training Services, Consulting And Technical Support Services, Repair And Upgrade Services, Inspection And Measurement Services
Surface Roughness Measurement Market Innovation Trends: Which Developments Are Transforming The Industry?
Key industry participants in the surface roughness measurement market are concentrating on the creation of cutting-edge solutions, like high-speed 3D surface analysis systems, to boost measurement precision, minimize inspection duration, and strengthen quality assurance during manufacturing operations. High-speed 3D surface analysis systems are defined as advanced metrology tools that facilitate fast, contact-free measurement and comprehensive assessment of surface topography for exact roughness characterization. For example, in February 2026, Mahr GmbH, a precision measurement technology firm headquartered in Germany, unveiled MarWin MarSurf3D, an innovative surface measurement software platform built for rapid and dependable 3D surface roughness analysis. This solution merges powerful data processing with easy-to-use interfaces, allowing users to effectively examine intricate surface features, obtain detailed topographical information, and optimize quality control processes in a range of industrial settings.
Surface Roughness Measurement Market Competitive Landscape: Who Are The Leading Companies?
Major companies operating in the surface roughness measurement market are KLA Corporation, Keyence Corporation, AMETEK Inc., Olympus Corporation, Hexagon AB, Nikon Corporation, Bruker Corporation, Carl Zeiss AG, Horiba Ltd., Jenoptik AG, Tokyo Seimitsu Co. Ltd. (Accretech), Mitutoyo Corporation, Mahr GmbH, Alicona Imaging GmbH, Sensofar Group S.L., The Sempre Group Ltd., Kosaka Laboratory Ltd., Rtec Instruments Inc., Unique Measurement Service Ltd., Nanovea Inc.
Access The Complete Surface Roughness Measurement Market Report:
https://www.thebusinessresearchcompany.com/report/surface-roughness-measurement-market-report
Surface Roughness Measurement Market Regional Analysis And Leading Geography
North America was the largest region in the surface roughness measurement market in 2025. Asia-Pacific is expected to be the fastest-growing region in the forecast period. The regions covered in the surface roughness measurement market report are Asia-Pacific, South East Asia, Western Europe, Eastern Europe, North America, South America, Middle East, Africa.
Access a Customized Surface Roughness Measurement Market Report for Deeper Competitive Insights
Get in touch with us:
The Business Research Company: https://www.thebusinessresearchcompany.com/
Americas: +1 310-496-7795
Asia: +44 7882 955267 & +91 8897263534
Europe: +44 7882 955267
Email us at: marketing@tbrc.info
Follow us on:
LinkedIn: https://in.linkedin.com/company/the-business-research-company
YouTube: https://www.youtube.com/channel/UC24_fI0rV8cR5DxlCpgmyFQ
Global Market Model: https://www.thebusinessresearchcompany.com/global-market-model

Wasay has over a decade of experience in market research, data modelling, and analytics, with prior experience at GlobalData and Decision Tree Consulting Services. At The Business Research Company , he leads research operations across syndicated studies, customized consulting engagements, and the Global Market Model platform. His professional experience includes supporting organizations such as Boston Consulting Group, KPMG, and Ernst & Young. Wasay holds a degree in Electronics and Communications Engineering, postgraduate management qualifications from International Management Institute Belgium and Indian School of Business and Entrepreneurship, and completed the Integrated Program in Business Analytics from Indian Institute of Management Indore.
